LogoGP DESIGN & BUILD
Design
Construction
Shop
Cost Comparison
Blog
Services
Contact Us
© GharPlans Pakistan+92 315 5111119, +92 339 5111 199info@gharplans.pk
Complete 5 Marla House Design Guide for Pakistani Families

name-c7da0b30ebab

Complete 5 Marla House Design Guide for Pakistani Families

The Editorial Lead

A practical 5 marla layout guide covering lounge stacking, car porch, ventilation, finishing materials and a 2026 Lahore cost table for a double-storey family house.

Complete 5 Marla House Design Guide for Pakistani Families

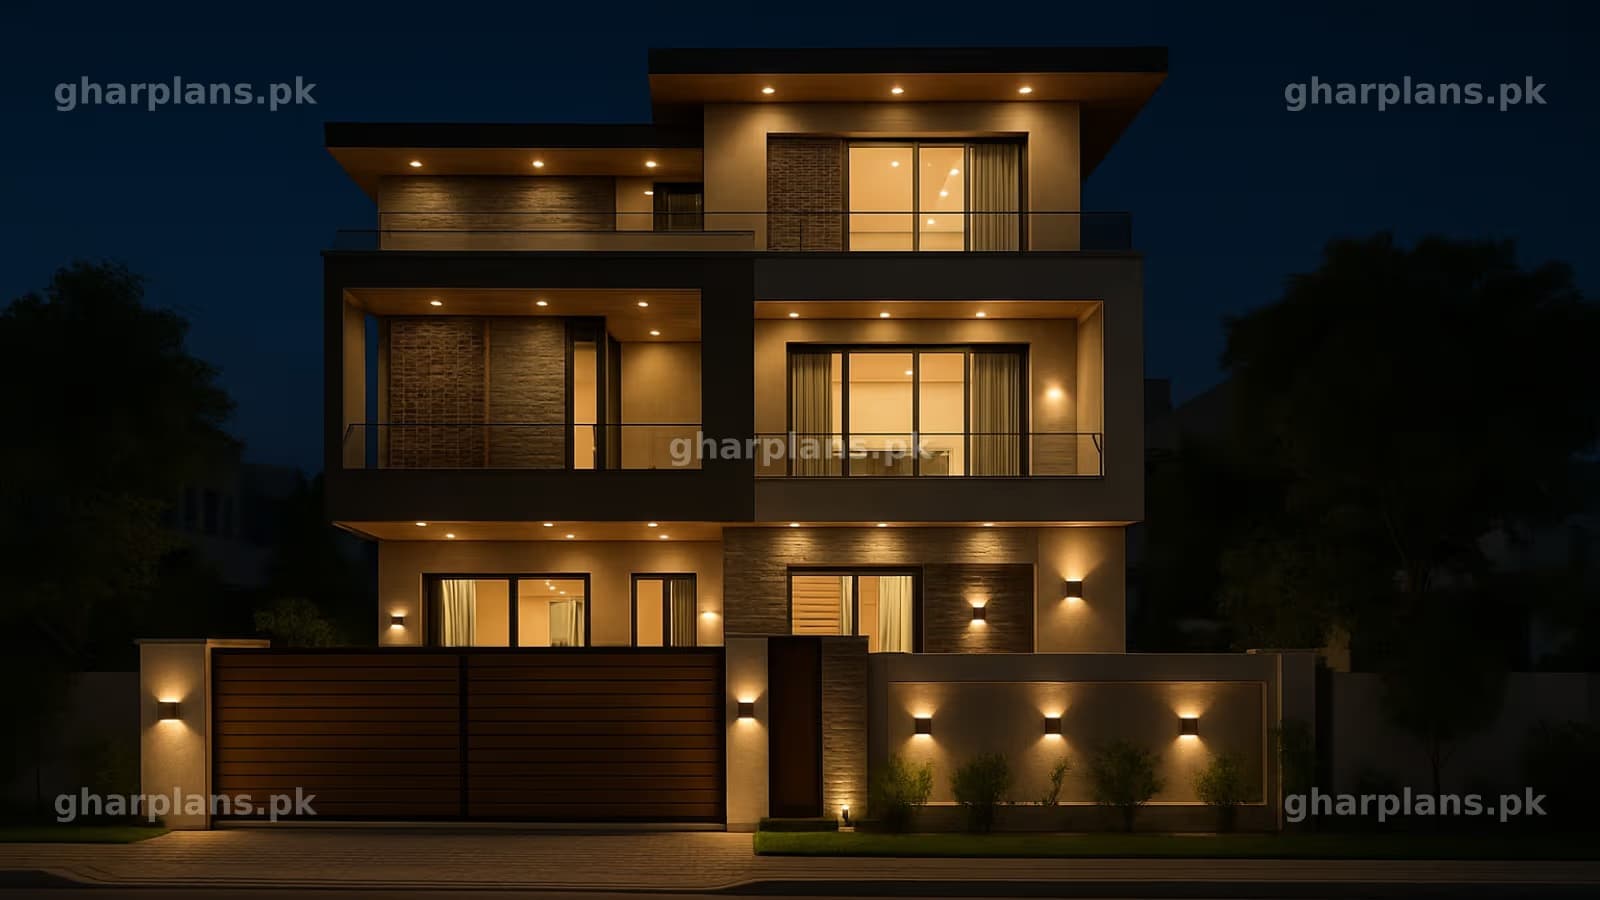
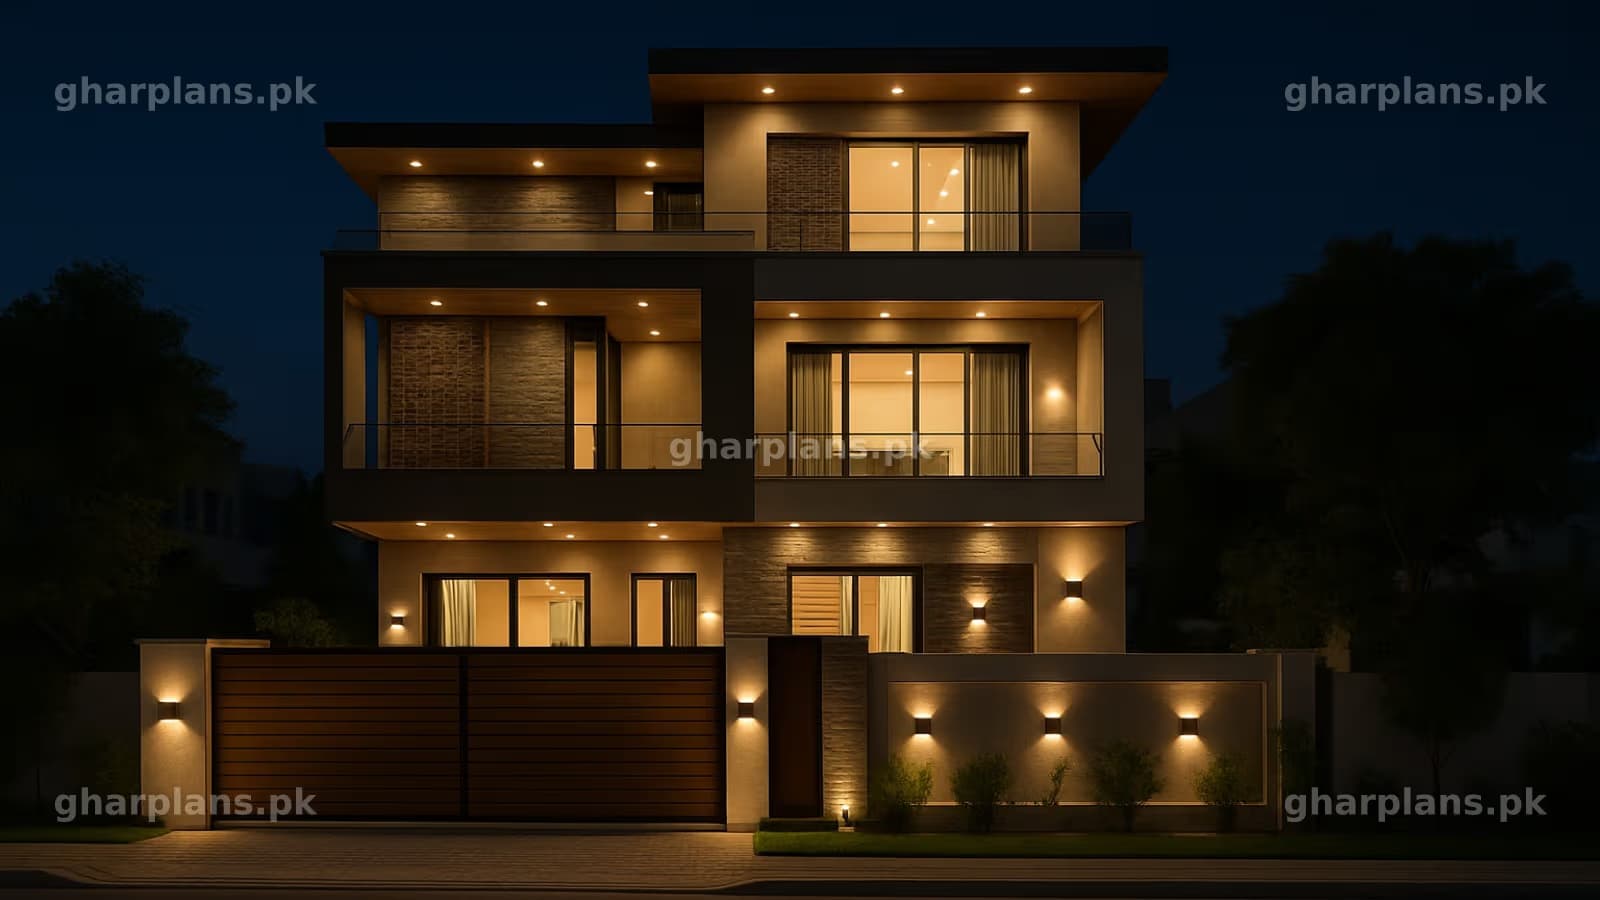
A 5 marla plot is one of the most common family sizes in Lahore, Islamabad, Faisalabad and Karachi suburbs. With a typical front of 25 feet and depth of 45 feet, the house can still feel open if the lounge, stairs and kitchen are stacked with care. This guide covers layout, ventilation, car porch and a realistic finishing budget.

Most clients ask for a drawing room, two bedrooms with attached baths, an open kitchen, a store and a compact car porch. The mistake is placing a wide staircase in the centre. Keep circulation on one side so the lounge gets a full-width window to the front lawn.

Good design is not more rooms. It is better light, air and storage in the rooms you already need.

A well planned 5 marla house can feel spacious if the layout, ventilation and furniture sizes are chosen before grey structure starts.

Use zoned furniture, cross ventilation and a single-flight stair wherever the plot allows. Avoid a dark central corridor that wastes 80–100 sq ft.
Complete 5 Marla House Design Guide for Pakistani Families

Room planning checklist

Walk through this list with your architect before the first 2D drawing. Changing a bathroom stack later costs both time and plumbing.

Must-have rooms

  • Drawing room with guest seating for 6–8 people

  • Two bedrooms with attached baths

    • Master bedroom on the quieter rear side

    • Kids or parents room near the family lounge

  • Open kitchen with a 5x6 store and service yard

  • Powder bath for guests on the ground floor

Construction sequence

  1. Soil test, plot survey and foundation layout

  2. Grey structure

    1. Columns, beams and water-tank upstands

    2. Slab, brickwork and staircase waist slab

  3. MEP rough-in, plaster, tiles, paint and fittings

Client tasks before design freeze

  • Share exact plot dimensions and road side

  • Confirm car porch vs extra lounge space

  • Approve front elevation style and material palette

  • Sign off 3D interior mood board for kitchen and baths

Complete 5 Marla House Design Guide for Pakistani Families

Covered area and estimated cost

Figures below are for a double-storey 5 marla house with a small terrace. Rates are 2026 Lahore averages for grey structure plus standard finishing, not luxury imported fittings. Always add 8–10% contingency.

Floor

Covered area

Main rooms

Est. cost

Ground

900 sq ft

Lounge, kitchen, 1 bed, powder bath, porch

PKR 32 lac

First

850 sq ft

2 beds, family lounge, 2 baths

PKR 28 lac

Mumty / terrace

220 sq ft

Stair head, tank, open terrace

PKR 7 lac

Total

1,970 sq ft

Double storey family house

PKR 67 lac

Need typical 25x45 drawings? See the Gharplans 5 marla collection and match your facing (north, south or east) before you copy a layout.

Do not copy a west-facing plan onto an east-facing plot. Kitchen heat and afternoon glare will fight the same windows.

Complete 5 Marla House Design Guide for Pakistani Families

Finishing, ventilation and FAQs

Keep lounge furniture under 7 feet width so walkways stay clear. Use 12px captions on drawings so dimensions stay readable on A3 prints.

For summer comfort, place windows on opposite walls. A high ventilator above the kitchen cabinets takes steam out without stealing wall space from the fridge and stove.

Material hint: matt tiles hide dust better than glossy white in the car porch and stairs.

plotWidth = 25;
plotDepth = 45;
maxCoverage = 0.80;
coveredArea = plotWidth * plotDepth * maxCoverage;
Frequently asked questions

Can a car porch fit in 5 marla? Yes, if the lounge is stacked on the first floor or the drawing room is kept 11x13 instead of 14x16.

Should the kitchen be open? Open kitchens work when a store and wash yard sit behind, and the hob is not facing the sofa.

Is a basement useful? Only if the water table is low and you need a servant room or extra lounge. It is rarely worth the cost on a 5 marla plot.

Useful marks on drawings: — party wall, – finished floor, … future terrace stair, • light point, © north, ® revision, ™ typical window, ✓ client approved.

Complete 5 Marla House Design Guide for Pakistani Families
Live Market Pricing Analysis

5.5 Marla House Construction Cost

Detailed breakdown of material and labor costs for constructing a 5.5 Marla house across 6 storey options and 3 finish standards (Budget, A Quality, and Premium).

Unit: Marla
6 House Configurations
18 Calculated Tables
Click any configuration to view cost
A QualityPremium grade bricks, imported tiles, branded sanitaryware, designer doors.
Estimated Grand TotalPKR 5,365,000

Cost of single storey 5.5 Marla house in A quality finishes:

Floor LevelCovered AreaGrey StructureFinishingTotal (PKR)
Ground Floor550 sq ftPKR 1,760,000PKR 2,310,000PKR 4,070,000
Mumty Floor175 sq ftPKR 560,000PKR 735,000PKR 1,295,000
TOTAL ESTIMATE725 sq ftPKR 2,320,000PKR 3,045,000PKR 5,365,000

The cost of constructing 5.5 Marla single storey house with mumty in A quality is PKR 5,365,000